A dining table can fit within a room and still feel too large once everyone sits down. The useful measurement is the space it occupies in use: chairs pulled out, someone carrying a serving dish, a cupboard opening behind a guest. Begin with these ordinary moments and the right dimensions become much easier to recognise. The aim is a table that feels generous at supper without making the rest of the room work around it.
Measure the space you can actually use
Draw a simple plan showing walls, door swings, kitchen counters and any furniture that will stay. Measure to the front of a sideboard rather than the wall behind it. Include curtains when they are gathered and the route to an outside door. In an open-plan home, the dining area is rarely a complete rectangle; its usable boundary may be the back of a sofa or a regular path through the room.
As an initial planning allowance, try leaving about 900 mm between the table edge and a wall or nearby furniture. Where people regularly walk behind occupied chairs, test a more generous gap, around 1,100–1,200 mm. These are starting points rather than guarantees of comfort or accessibility. Chair depth, the people using the room and the position of doors can all require more space.
Choose for your usual gathering
Count the people who eat here most days before planning for the largest gathering you might host. A household of four that occasionally seats six may prefer a comfortably proportioned everyday table with a flexible hosting arrangement. If eight people gather every Sunday, that is a different brief. Neither deserves a dining room arranged permanently for an unlikely occasion.
Allow roughly 600 mm of table edge per person as a first sketch, then check with the actual chairs. Broad upholstered seats and armchairs may need more. A 1,800 mm rectangular top can suggest three places along each long side, but the leg positions may make that impractical. Ask for the clear distance between supports, not simply the overall length.
Look beneath the tabletop
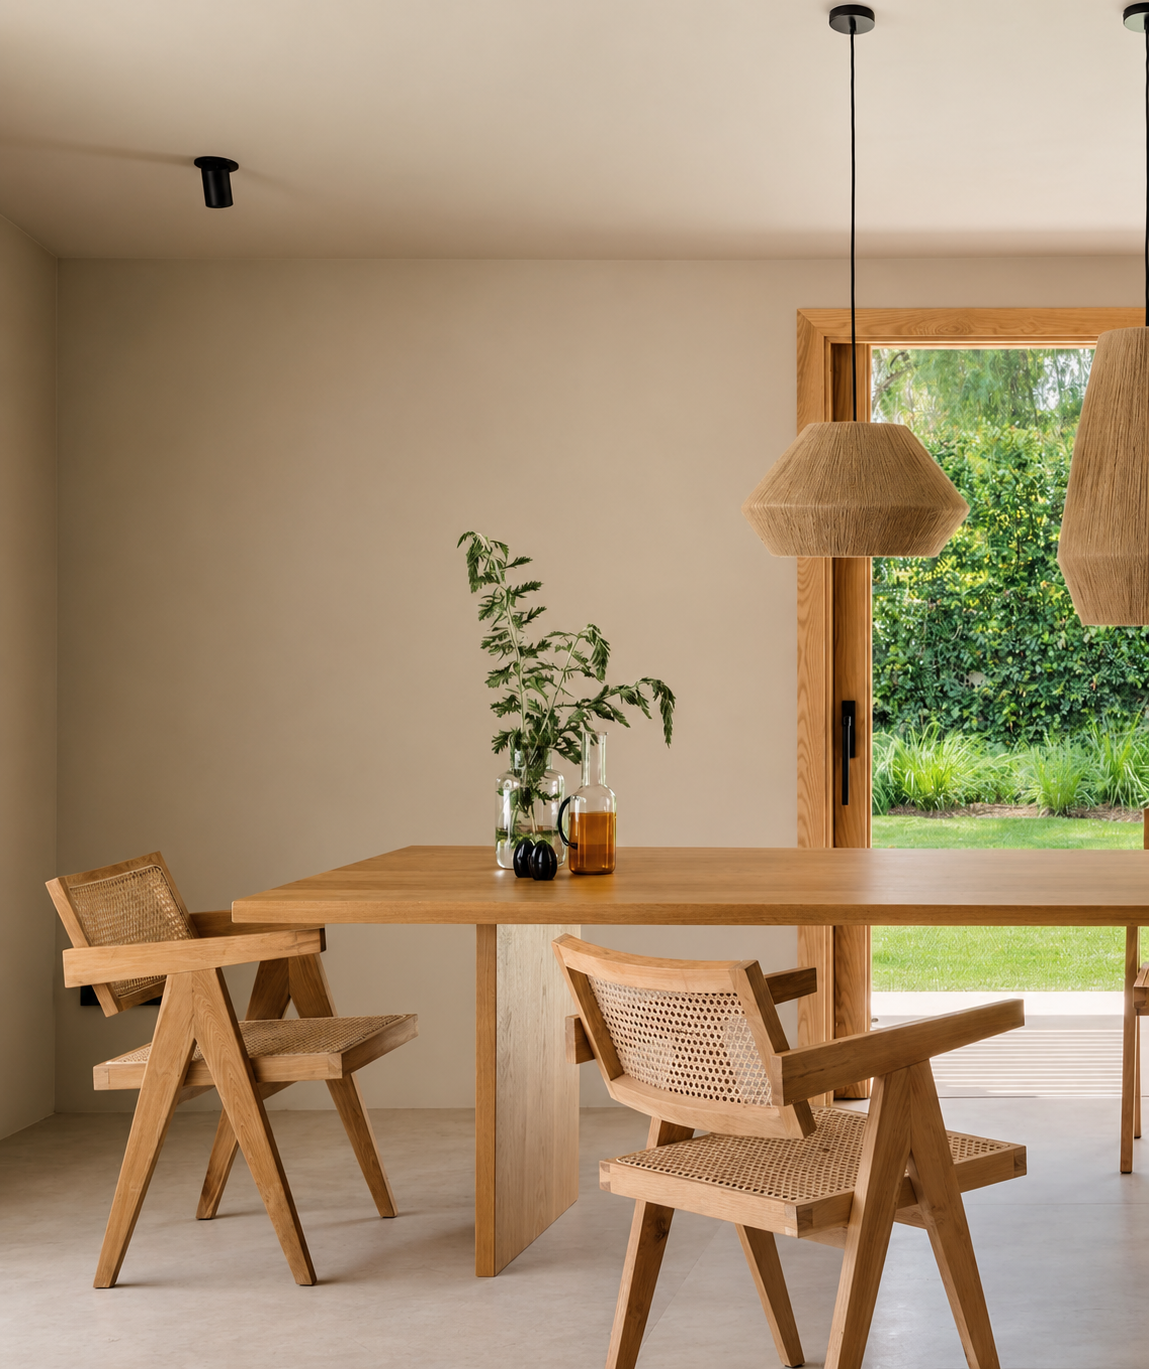
A beautiful top does not tell you how comfortably a table seats people. Corner legs, slab supports and central bases each distribute knee space differently. A chair may fit between two legs but meet a stretcher when pushed in. Sit at an end position as well as along the side, especially if that seat will be used often.
Check the underside height and apron depth against the chair seat and arms. Dining-table heights commonly sit around 740–760 mm, but the relationship with the chair matters more than a nominal standard. If you already own chairs, send their dimensions to the maker and, where possible, try one with a comparable table.
Let width and shape earn their place
Length determines much of the seating capacity; width changes the character of a meal. A narrower table brings people closer and can suit a long room, but offers less space for shared dishes. Set out two place settings and your usual serving bowls on an existing surface to understand the depth you need. Measure what you have laid out rather than relying on an imagined formal dinner.
Round tables can soften movement through a compact square area, although increasing their diameter quickly increases their footprint. An oval can ease a route past the corners of a longer table. A rectangle often uses a narrow room efficiently. None of these shapes removes the need for chair clearance, so test the outline on the floor with removable tape before choosing.
Rehearse the room before ordering
Place chairs around your taped outline and use the room for an evening. Open the sideboard, walk past someone seated and carry a tray through the busiest route. Then check delivery access: doors, stairs, lifts and tight turns. Ask whether the base separates from the top. A few unglamorous measurements protect the ease you are trying to create.
Begin with a measured outline
Explore VanSoul’s dining tables with your room plan and chair measurements beside you. The most useful starting point is a form you like, followed by dimensions that allow your household to sit, serve and move comfortably.
Explore dining tables