An open-plan room offers connection, but it does not automatically offer an easy arrangement. A dining table can drift into a passage, a sofa can interrupt access to the garden, and a beautiful expanse of floor can leave the seating feeling exposed. Furniture has to do some of the work that walls would otherwise do: establish where activities belong while keeping the room comfortable to move through.
Draw the journeys first
Before drawing furniture, mark the routes between the entrance, kitchen, dining area and outside doors. Pay attention to the journey made with shopping bags or a tray, not only the shortest line between two points. A route used throughout the day needs a different level of generosity from occasional access to a bookshelf.
Try to keep the busiest path alongside a seating group rather than through its centre. An initial allowance of around 900 mm can help when sketching a main walkway, but test it against door openings, passing people and individual access requirements. If the room is narrow, protecting one clear route may be more effective than leaving several small gaps around furniture.
Make a complete place to sit
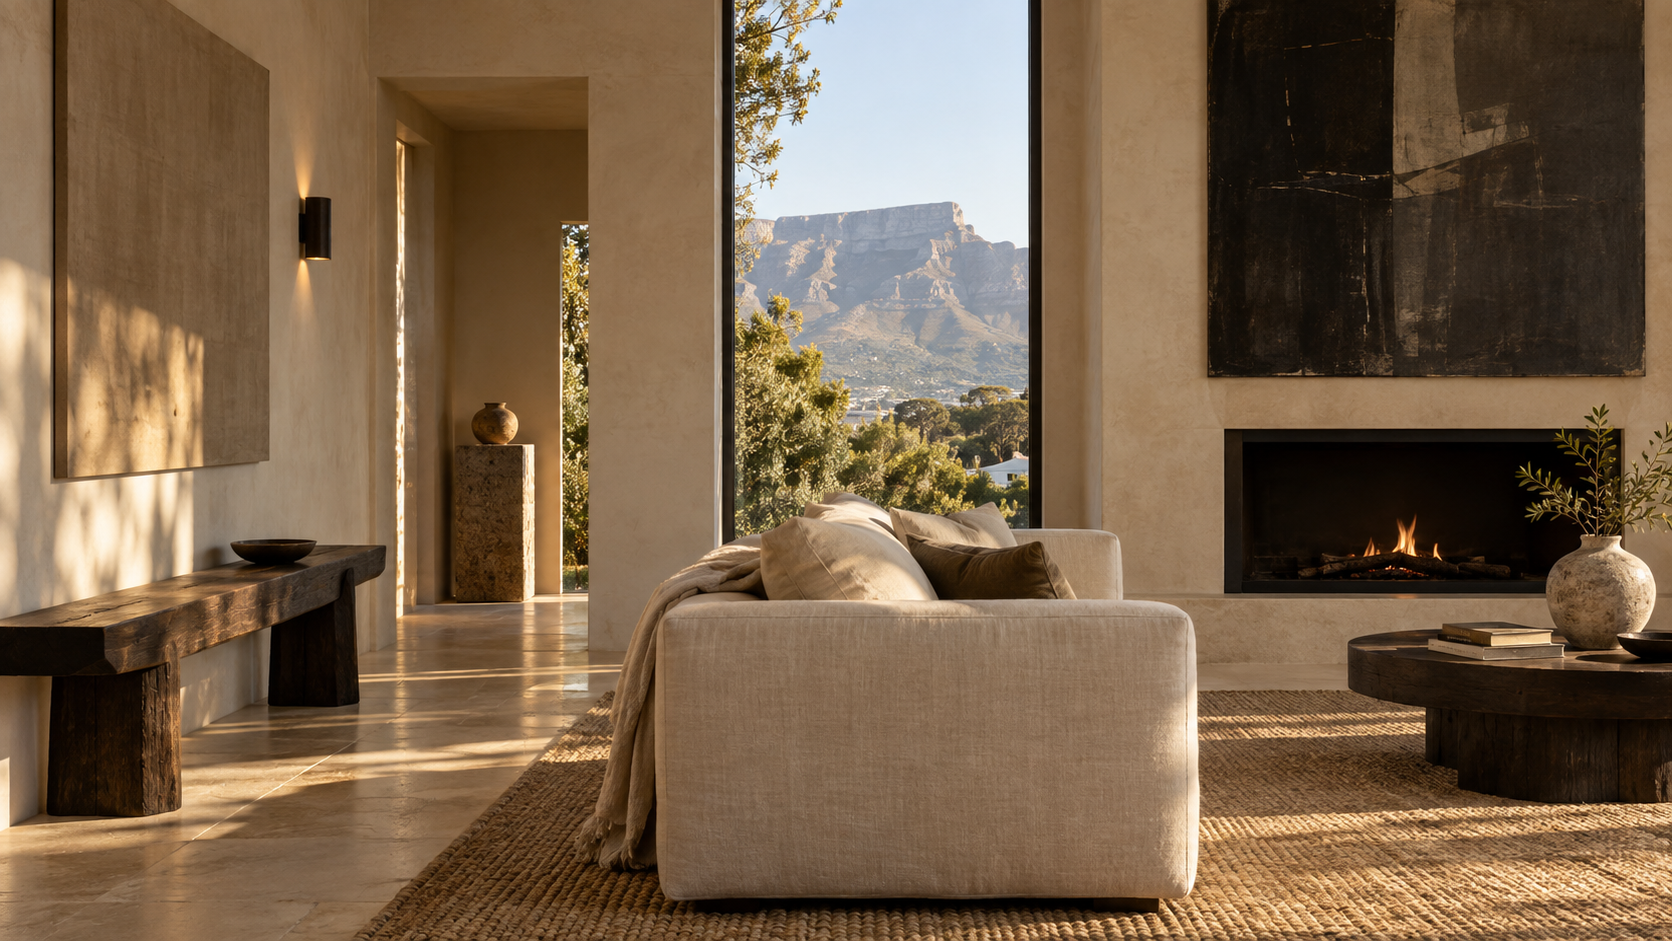
A sofa facing an empty middle can look as though it is waiting for the rest of the room. Give it a clear relationship with a chair, a coffee table and a useful view. That view might be a window, a fireplace or a quieter wall. The seating group should make sense for conversation even when a television is switched off.
Furniture does not have to touch the walls. Pulling a sofa forward can establish a distinct living area and create circulation behind it. Check the back of the sofa before choosing this arrangement: its upholstery, height and proportions will become part of the view from the dining table. Pieces seen from several sides need to be considered in the round.
Use dining furniture to define an area
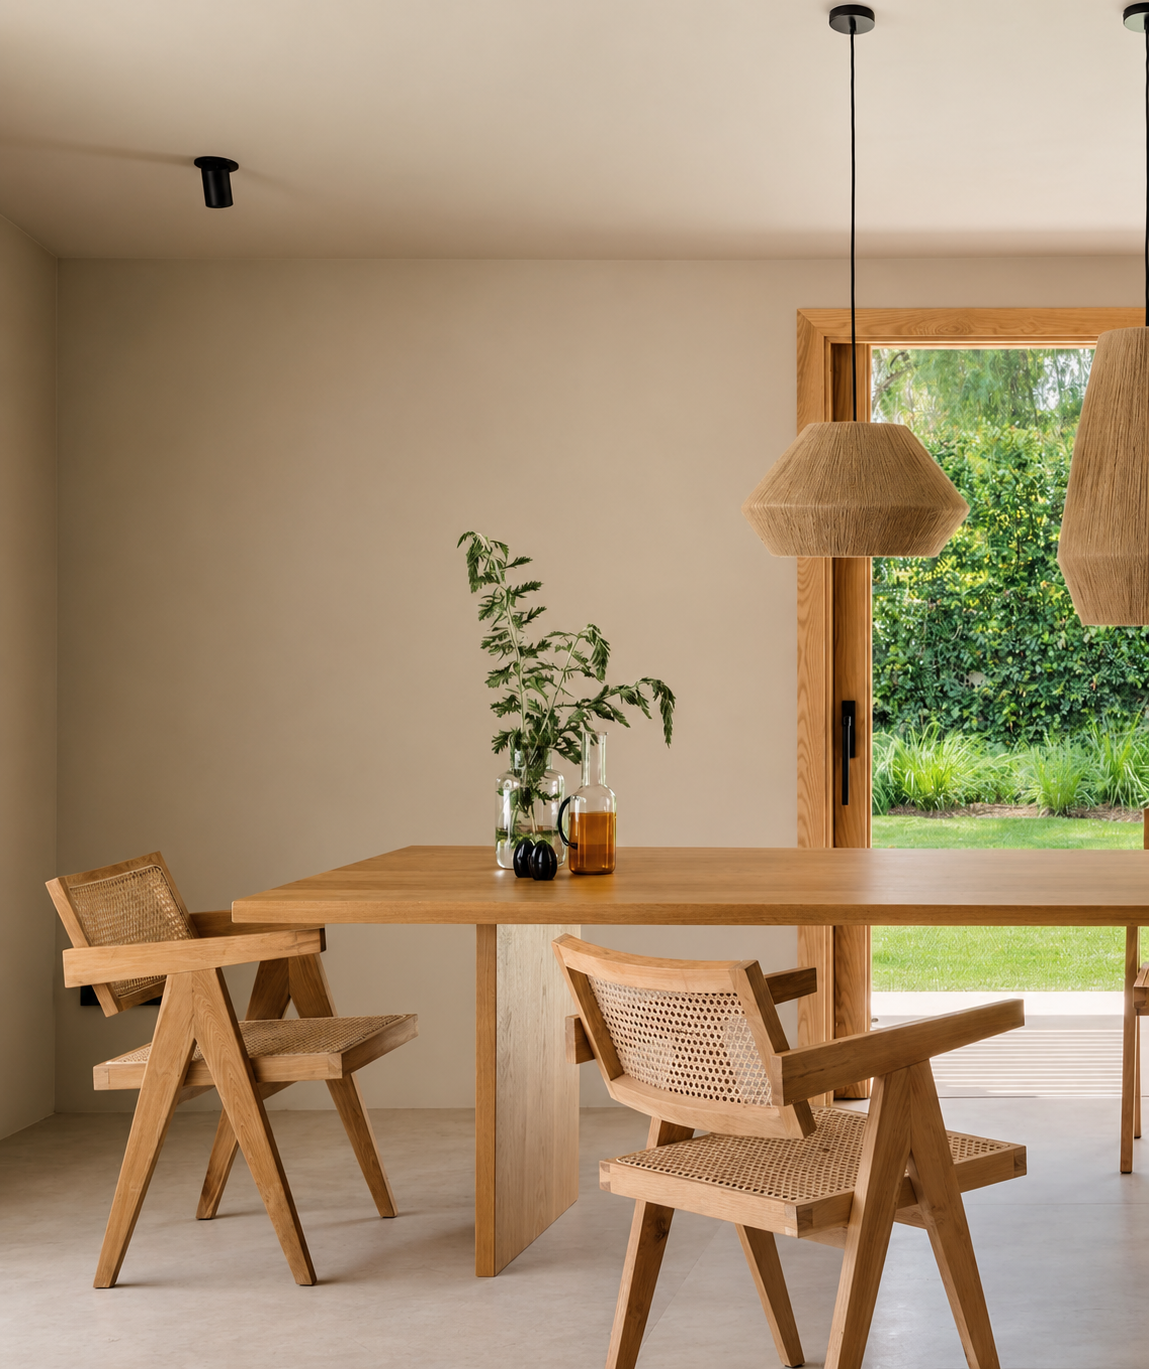
Position the dining table in relation to the kitchen and the natural light, then account for chairs in use. A pendant may suggest a centre, but it should not dictate an awkward furniture position simply because the electrical point is already there. Where changes are possible, settle the layout before finalising lighting positions with the relevant installer.
A sideboard can give the dining area a practical edge. It provides a place for serving dishes and somewhere to put things away without needing a separate room. Leave enough space to open its doors while people are seated nearby. Keep taller display furniture where it will not cut across an important window or make the route to the garden feel enclosed.
Connect materials without repeating everything
When several areas are visible together, a small group of recurring materials helps the eye travel through them. Oak in the dining table might relate to shelving in the lounge, while linen upholstery provides a softer link between chairs and sofa. The connection can be subtle; matching every piece can make a large room feel less personal.
Vary the amount of visual weight. A substantial dining table may sit comfortably beside chairs with open backs, while a solid sideboard can be balanced by a lighter coffee-table base elsewhere. Look at the room from the kitchen as well as the entrance. An arrangement that feels balanced from one viewpoint may appear crowded from another.
Soften the room and allow it to change
Large connected spaces often contain plenty of hard surfaces. Curtains, rugs and upholstered seating can make the atmosphere softer and help reduce the sharpness of reflected sound. Choose a living-room rug that gathers the main seats into one group, rather than one that sits as an isolated island beneath the coffee table.
Leave some capacity for the room to evolve. An occasional chair can turn towards guests; a small table can serve a reading position. Avoid filling every edge at once. Live with the main pieces, notice where objects accumulate and add storage in response to those patterns. Useful emptiness is different from a room that lacks a place to settle.
Storage that gives the room structure
A carefully placed server or sideboard can support both dining and living without closing either in. Explore VanSoul’s collection with your circulation plan in mind, considering the full depth of the piece and its doors in use.
Explore servers and sideboards